3D Floor Plan — Duplex Apartment Building
Multan
About this project
A furnished 3D floor plan of a duplex apartment building, which helps clients understand room sizes and furniture layout before construction.
PEC licensed company (C5/29511)
Photo & video updates at every stage
Clear BOQ, written agreement and account statement
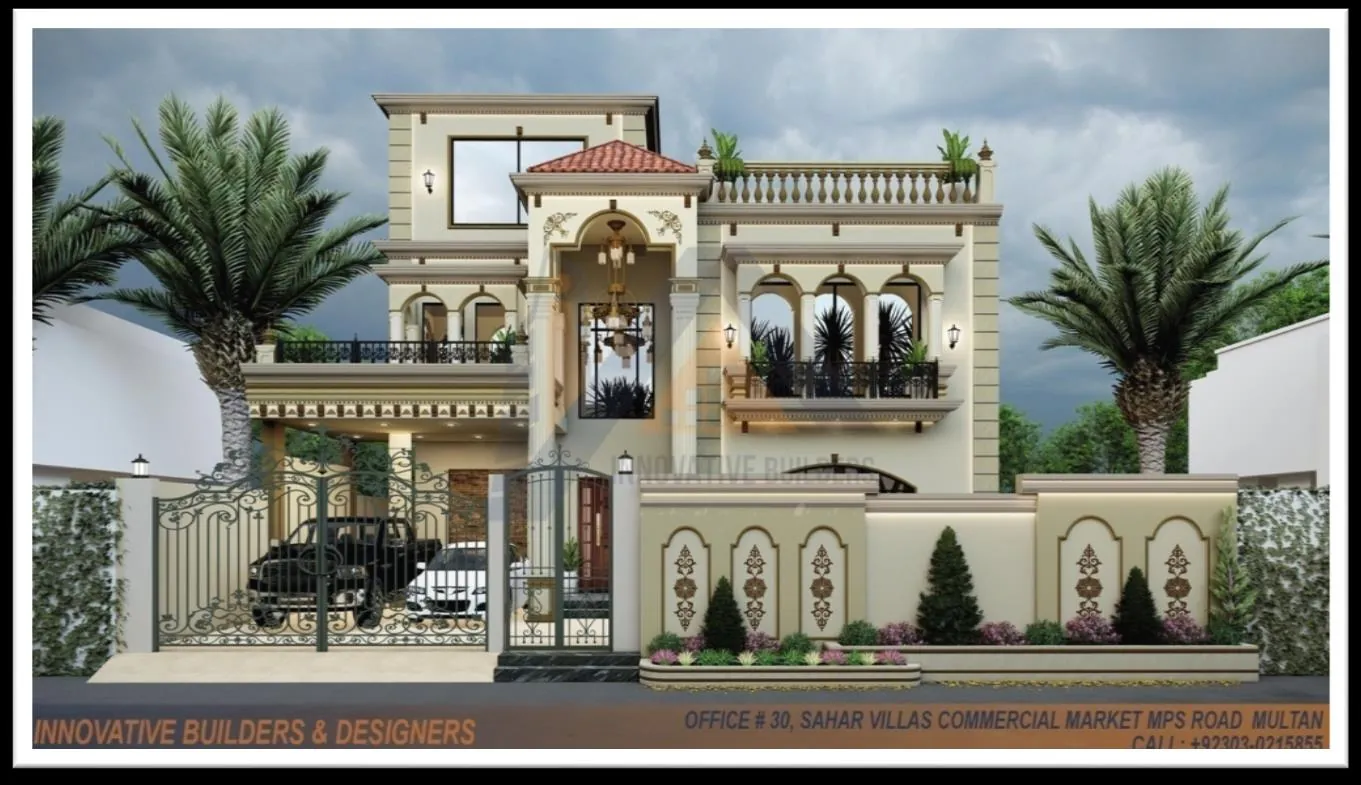
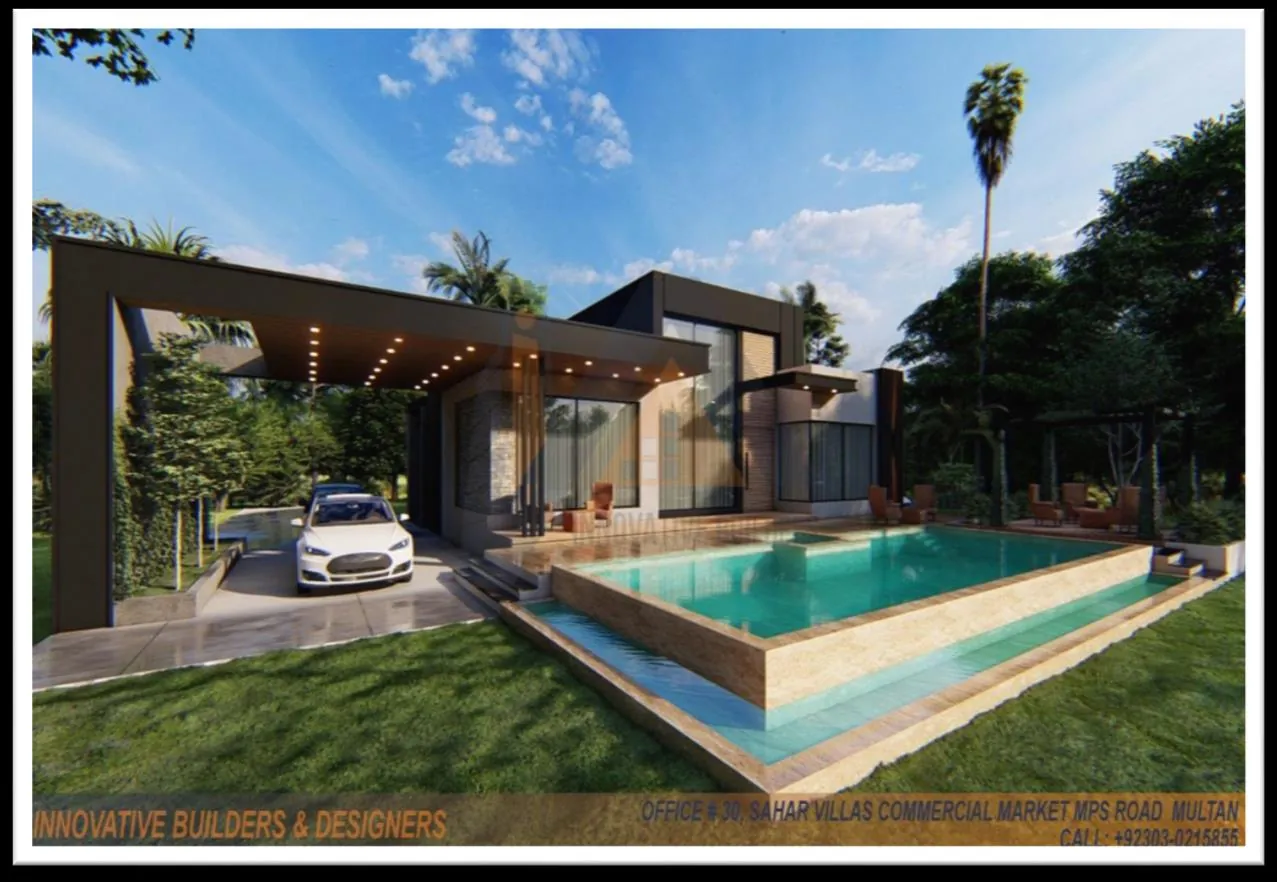
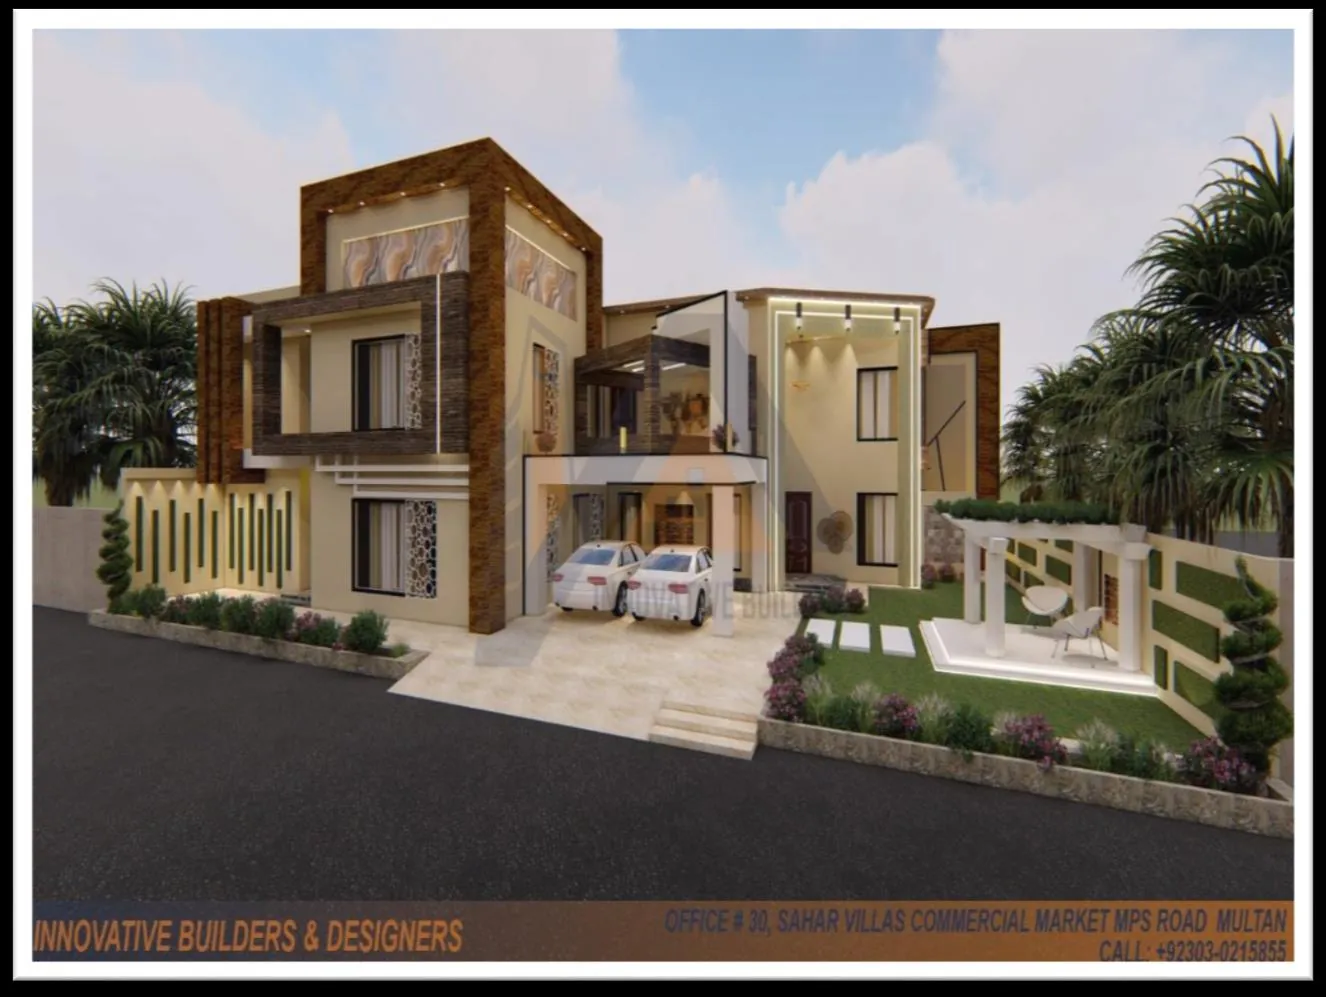
More of Our Work
RELATED PROJECTS
Free Site Visit
Building or renovating in Multan?
Tell us your plot size and location. Our engineer will visit, understand your needs and give you a clear, itemised estimate — at no cost.